
Golf Course - Primary on Main
Address
129 Crest View Dr, Lakeway, TX
Price
$ 849,900
Property Attributes
- MLS#1895484
- TypeSingle Family
- Listing Status Active
- CountyTRAVIS
- CityLakeway
- AreaLS
- NeighborhoodLakeway Sec 22
- Zip78734
- StyleSingle Family Residence
- Year Built1986
- Taxes$ 11131
- Price$ 849,900
- Bedrooms3
- Full Bathrooms2
- Half Bathrooms1
- Sqr Footage2825
- Lot Size0.2645 Acres
Data Source:
Austin Board of REALTORS® (ABOR) as distributed by MLS GRID
Property Description
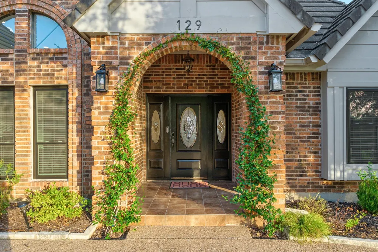
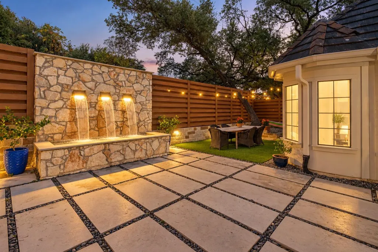
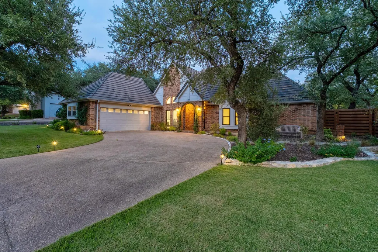
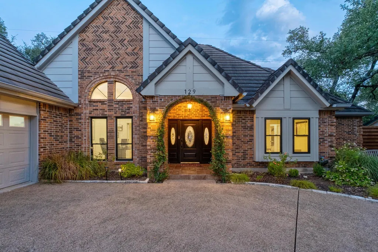
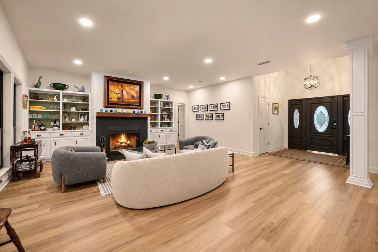
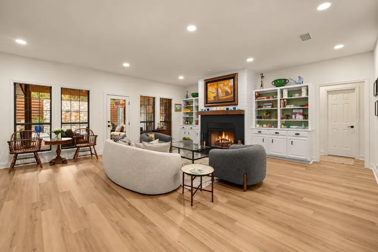
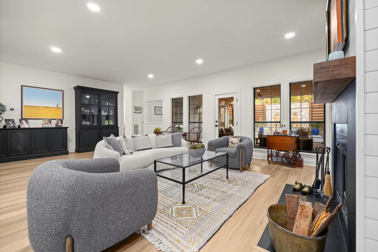
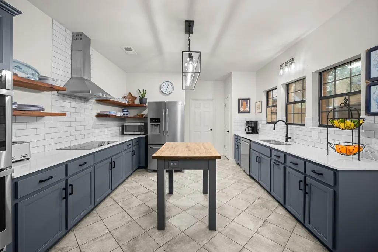
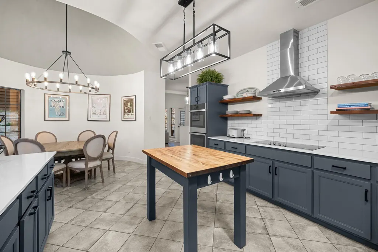
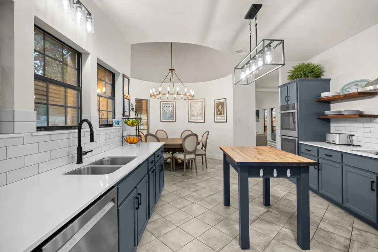
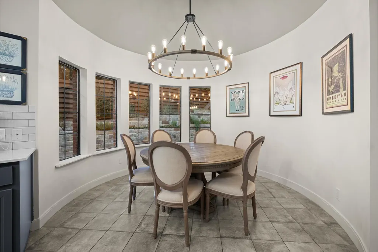
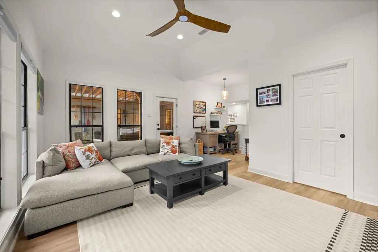
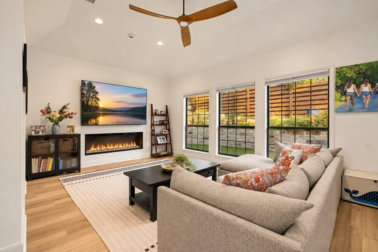
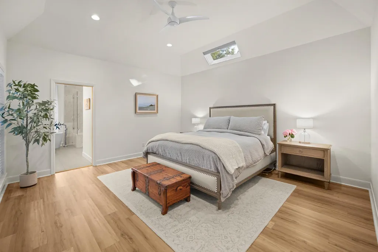
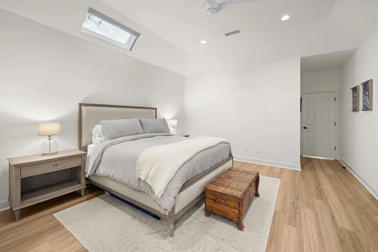
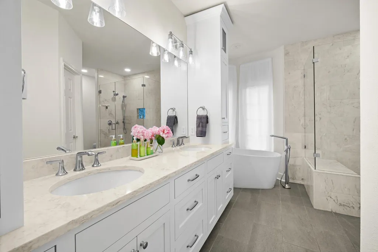
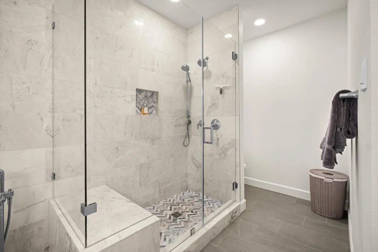
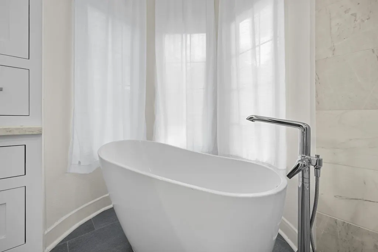
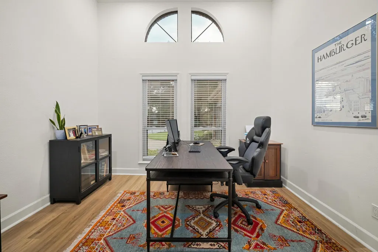
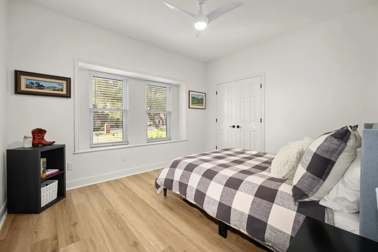
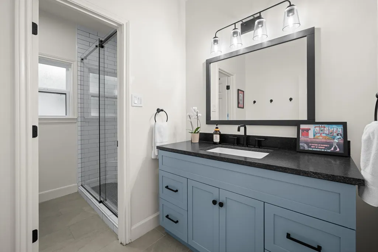
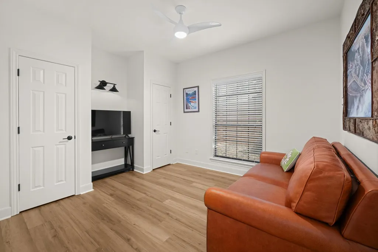
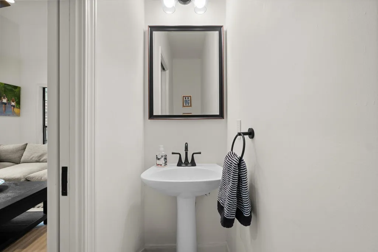
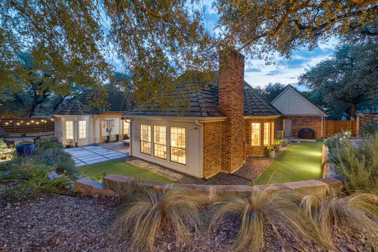
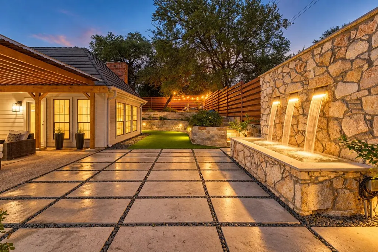
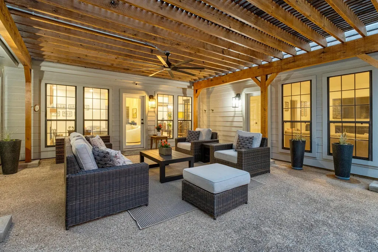
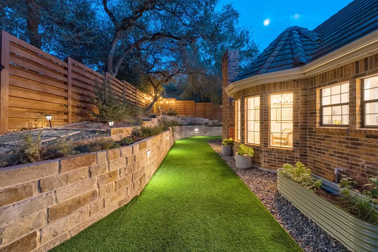
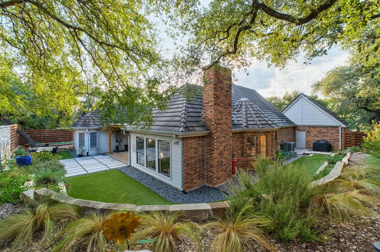
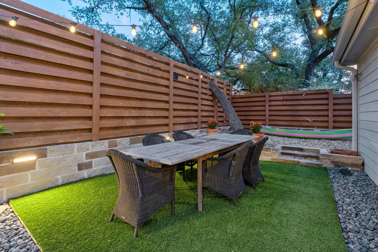
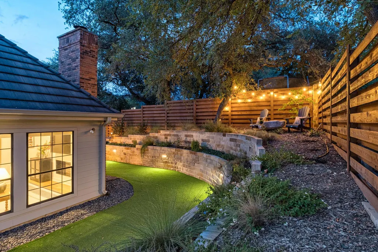
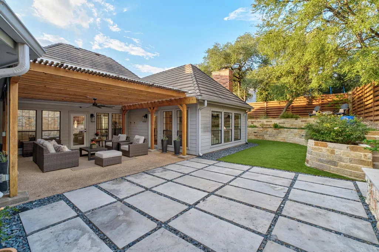
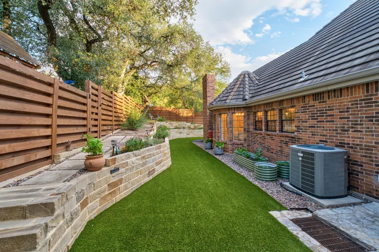
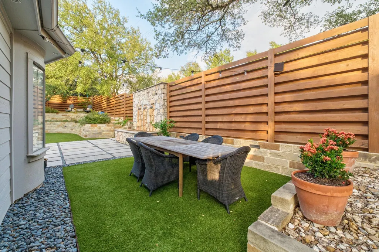
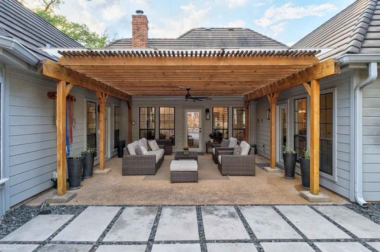
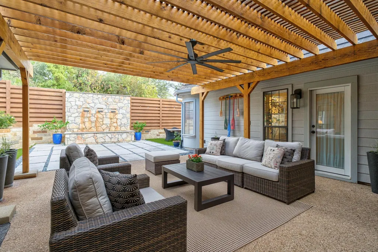
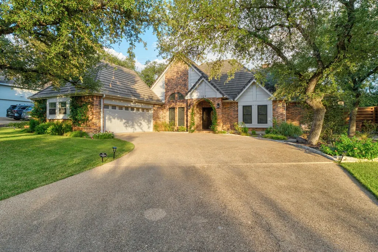
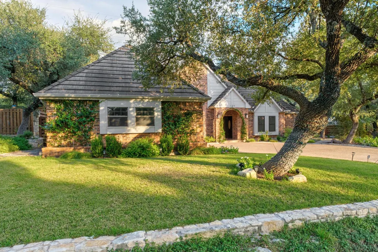
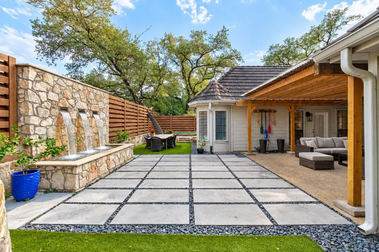
UPDATED, PRIVATE & PERFECTLY LAKEWAY! Charming Lakeway living with authentic character, thoughtful updates, and one of the most beautiful backyards around! This light and bright home offers a wonderfully functional SINGLE STORY floor plan designed for comfortable everyday living and entertaining. With TWO spacious living areas, a private office, 3 bedrooms, and 2.5 bathrooms, the versatile floor plan offers room for everyone. NO CARPET... just stunning wood and tile flooring. Upgraded lighting, plumbing, beautiful built-ins, and TWO interior fireplaces. The kitchen is fresh and inviting with double ovens and quartz counters, while the picture-perfect primary bathroom provides a free-standing bathtub, more quartz counters, updated cabinetry, and a glass enclosed shower with designer tile. Fresh paint and an impeccably maintained interior make this home truly move-in ready! Outside, lush landscaping and mature greenery create a beautifully private backyard setting with very little lawn maintenance. Enjoy a custom-designed stone water feature, tiered landscape beds with beautiful masonry, curated plantings, and a large paved outdoor living area. Whether you love gardening, attracting hummingbirds and butterflies, entertaining outdoors, or simply enjoying the morning breeze, this backyard is truly special. The French Chalet-inspired exterior and concrete tile roof add to the home's distinctive Lakeway charm. And the location is hard to beat! WALK to The Oaks at Lakeway for HEB, dining, shopping, fitness, and more, while nearby greenbelt trails offer miles of hiking and mountain biking. Golf courses, pools, parks, Lake Travis, excellent schools, and countless conveniences are all nearby. NO HOA and a LOW TAX RATE can save HUNDREDS each month compared with many nearby communities. Incredibly convenient yet incredibly PRIVATE, with quick ingress and egress from Lakeway and a wonderful, established neighborhood known for its authentic Lakeway charm and sense of community.
| Elementary School | Middle School | High School |
|---|---|---|
| Lakeway Elementary School | Hudson Bend Middle School | Lake Travis High School |
| Price History | |
|---|---|
| 9/30/2026 | Listed $849,900 |
General Features
| Living Area | 2825 |
|---|---|
| Sewer | Public Sewer |
| Heating | Central,Electric |
| Cooling | Central Air |
| Utilities | Cable Available,Electricity Available,Phone Available,Water Available |
| Roof | Tile |
| Appliances | Built-In Oven(s),Disposal,Electric Cooktop,Microwave,Oven |
| Garage Spaces | 2 |
| Patio/Porch Features | Covered,Patio |
| Pool Features | None |
| Security Features | Smoke Detector(s) |
| Construction Materials | Brick Veneer,Masonry – Partial |
| Year Built | 1986 |
| View | None |
| Levels | One |
| Property Subtype | Single Family Residence |
| Tax Year | 2026 |
| Waterfront Features | None |
| Community Features | Dog Park,Fitness Center,Golf,Lake,Library,Playground,Restaurant,Tennis Court(s),Trail(s) |
| Accessibility | None |
| County | Travis |
| New Construction | No |
| Property Type | Residential |
| HOA | No |
| Energy Efficient | None |
| Subdivision Name | Lakeway Sec 22 |
| Facing Direction | Northwest |
| Green Sustainability | None |
| Other Structures | None |
| Full Baths | 2 |
| Status | Active |
| Directions | From HWY 620 take Lakeway Dr. to Crest View,turn left,home is on the left |
| High School | Lake Travis |
| City | Lakeway |
| Disclosures | MUD,Seller Disclosure |
| MLS Area | LS |
| Lot Size Square Feet | 11521.62 |
| Spa Features | None |
| Elementary School | Lakeway |
| Tax Annual Amount | 11131.88 |
| Middle/Junior High School | Hudson Bend |
| Property Condition | Resale |
| Standard Status | Active |
| Year Built Source | Public Records |
| Tax Assessed Value | 602796 |
Interior Features
| Interior Amenities | Ceiling-Vaulted,Multiple Dining Areas,Multiple Living Areas,Pantry,Primary Bedroom on Main,Walk-In Closet(s) |
|---|---|
| Flooring | Vinyl |
| Total Fireplaces | 2 |
| Fireplace Features | Family Room |
| Window Features | Insulated Windows |
| Half Baths | 1 |
| Total Bedrooms | 3 |
| Main Level Bedrooms | 3 |
| LivingAreaSource | Public Records |
| Total Baths | 3 |
Exterior Features
| Exterior Amenities | Gutters Full,Private Yard |
|---|---|
| Fencing | Privacy,Wood |
| Parking Features | Attached,Garage Faces Side |
| Lot Features | Interior Lot,Trees-Large (Over 40 Ft) |
| Water Source | MUD |
| Total Parking | 4 |
| Foundation Details | Slab |
| Lot Size Acres | 0.2645 |
| Waterfront Y/N | No |
| Covered Spaces | 2 |
| Horse Y/N | No |
| Horse Amenities | None |
Amenities
- Foreclosure
- Views
- Short Sale
- New Construction
- Adult 55+
- Lease To Own
- No HOA Fees
- Furnished
- Primary On Main
- Air Conditioning
- Seller Finance
- Green
- Fixer Upper
- Horse
- Golf
- Fireplace
- Deck
- Garage
- Basement
- Pool
Property vs Single Family Average in 78734
Price
Taxes
Year Built
Visits
 Copyright © MFRMLS.com All information deemed reliable but not guaranteed. All properties are subject to prior sale, change or withdrawal. Neither listing broker(s) or information provider(s) shall be responsible for any typographical errors, misinformation, misprints and shall be held totally harmless. Listing(s) information is provided for consumers personal, non-commercial use and may not be used for any purpose other than to identify prospective properties consumers may be interested in purchasing. Information on this site was last updated Last updated on November 8, 2026 5:42 PM UTC The listing information on this page last changed on Last updated on November 8, 2026 5:42 PM UTCd. The data relating to real estate for sale on this website comes in part from the Internet Data Exchange program of MFR MLS.
All information deemed reliable but not guaranteed. All properties are subject to prior sale, change or withdrawal. Neither listing broker(s) or information provider(s) shall be responsible for any typographical errors, misinformation, misprints and shall be held totally harmless. Listing(s) information is provided for consumers personal, non-commercial use and may not be used for any purpose other than to identify prospective properties consumers may be interested in purchasing.
Updated on November 8, 2026 5:42 PM UTC
 The information being provided by Houston Association of REALTORS, Inc. is for the consumer's personal, non-commercial use and may not be used for any purpose other than to identify prospective properties consumers may be interested in purchasing. Any information relating to real estate for sale referenced on this web site comes from the Internet Data Exchange (IDX) program of the Houston Association of REALTORS, Inc. This web site may reference real estate listing(s) held by a brokerage firm other
 © 2026 Bryan College Station Regional Association of Realtors. All rights reserved. Information deemed to be reliable but not guaranteed. The data relating to real estate for sale on this website comes in part from the Broker Reciprocitysm Program. Real estate listings held by brokerage firms other than Houston Office are marked with the BR logo and detailed information about them includes the name of the listing brokers. Listing broker has attempted to offer accurate data, but buyers are advised
 Austin Board of REALTORS® Copyright ©2026 All rights reserved.
 Information provided courtesy of LERA MLS. IDX information is provided exclusively for consumers' personal, non-commercial use and may not be used for any purpose other than to identify prospective properties consumers may be interested in purchasing. Information is believed to be accurate but not guaranteed. Provided courtesy of LERA MLS. Copyright 2026 LERA MLS, All Rights Reserved. Data last updated November 8, 2026 5:13 PM UTC
