
Views - Golf Course - Primary on Main
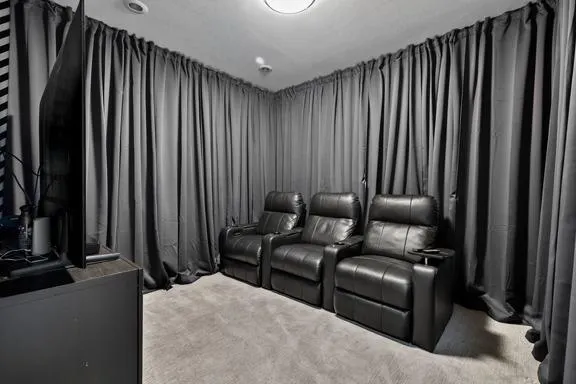
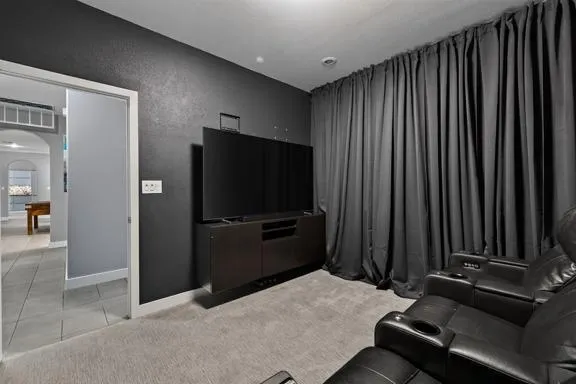
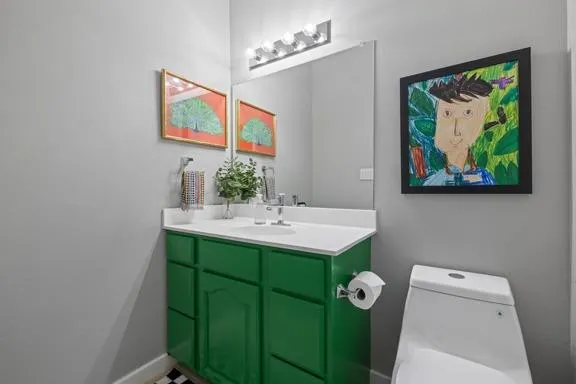
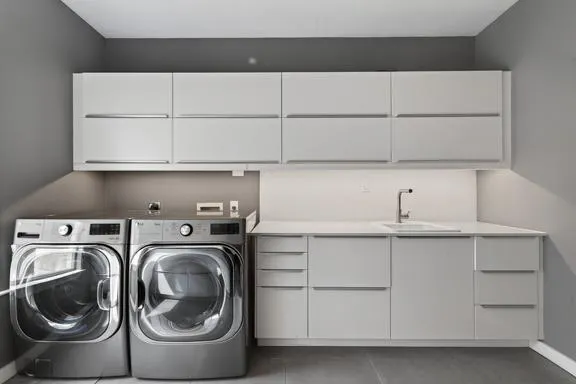
Address
205 El Rio Dr, Lakeway, TX
Price
$ 799,990
Property Attributes
- MLS#1115954
- TypeSingle Family
- Listing Status Active
- CountyTRAVIS
- CityLakeway
- AreaLS
- NeighborhoodLakeway Sec 26
- Zip78734
- StyleSingle Family Residence
- Year Built2003
- Taxes$ 8967
- Price$ 799,990
- Bedrooms4
- Full Bathrooms4
- Half Bathrooms0
- Sqr Footage2984
- Lot Size0.336 Acres
Data Source:
Austin Board of REALTORS® (ABOR) as distributed by MLS GRID
Property Description
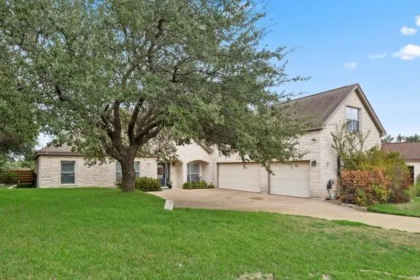
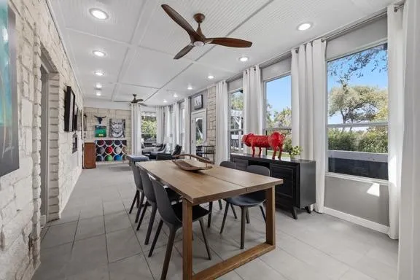
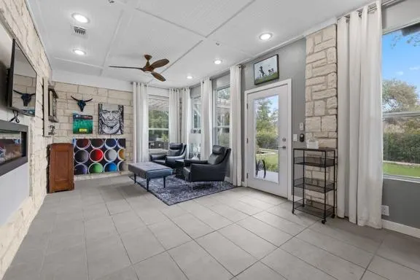
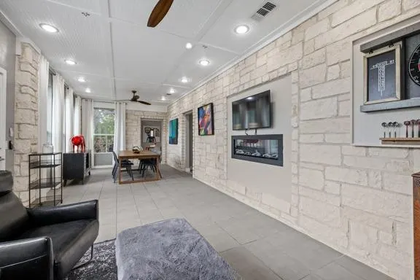
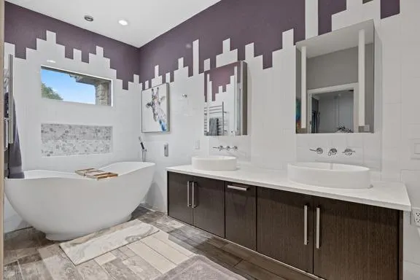
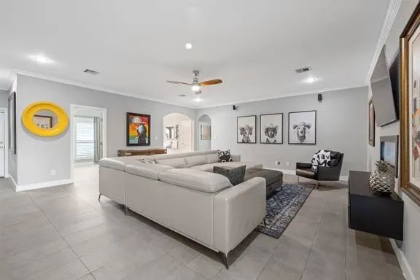
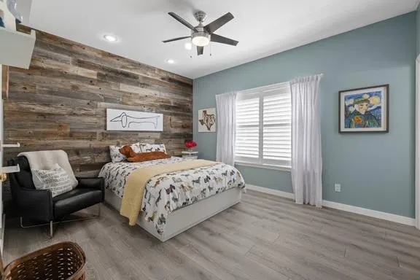
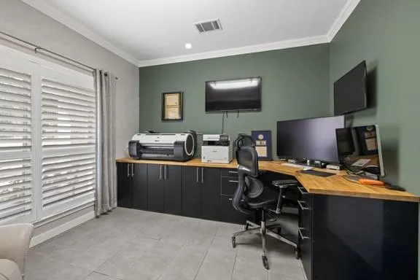
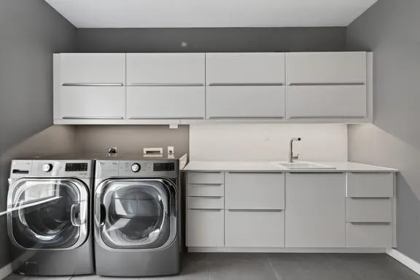
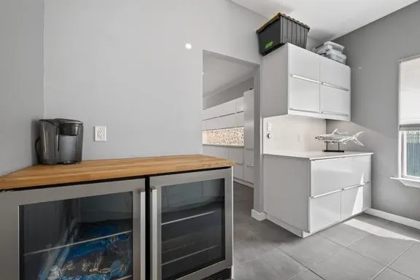
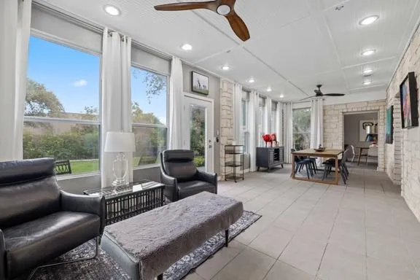
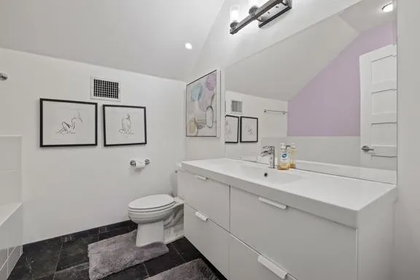
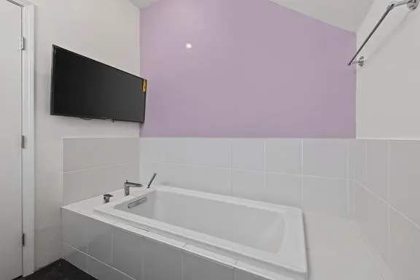
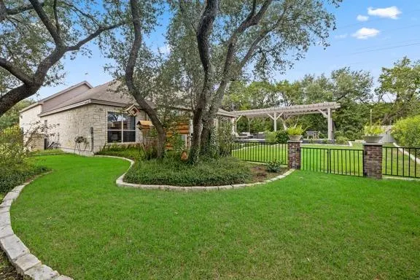
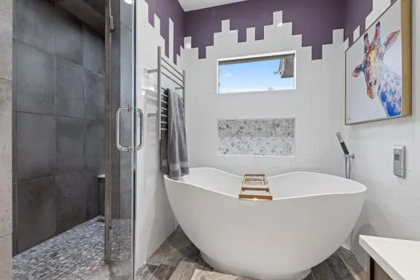
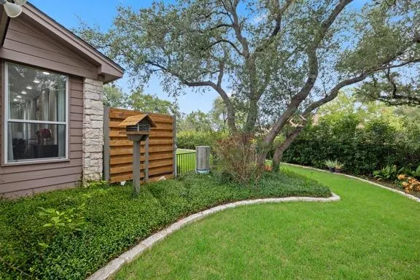
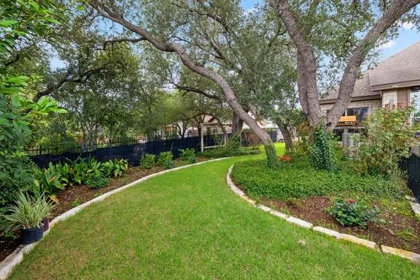
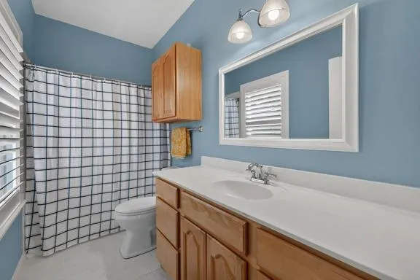
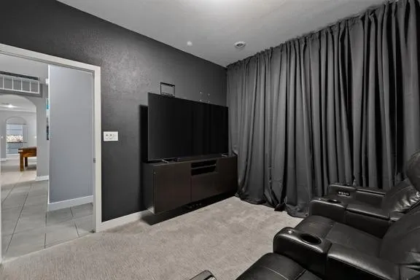
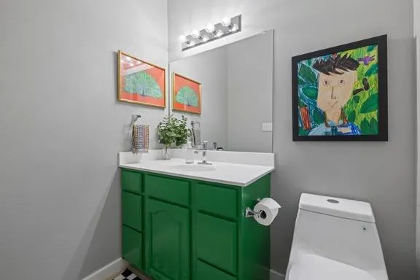
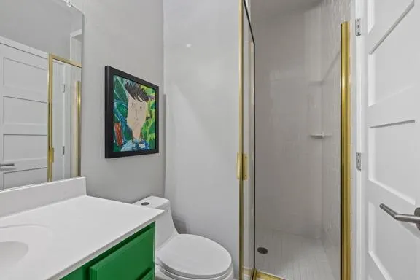
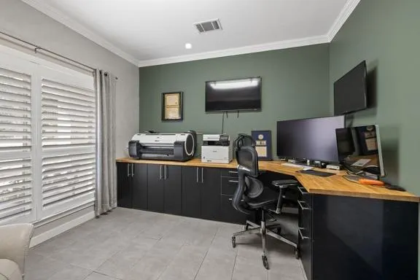
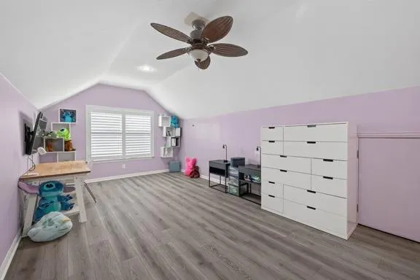
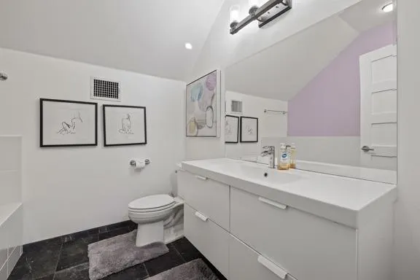
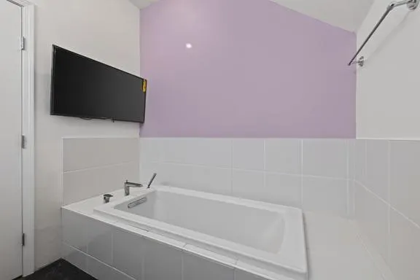
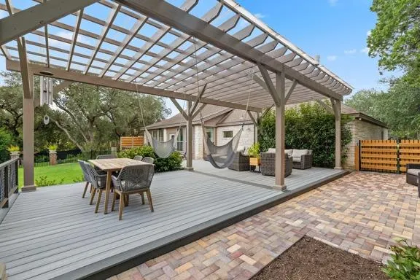
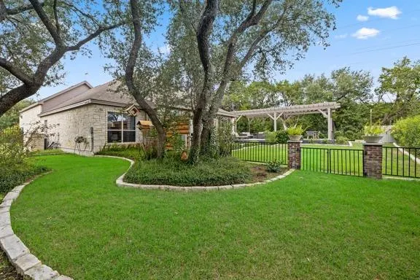
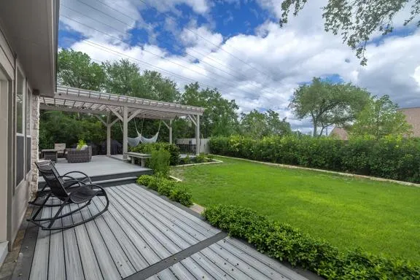
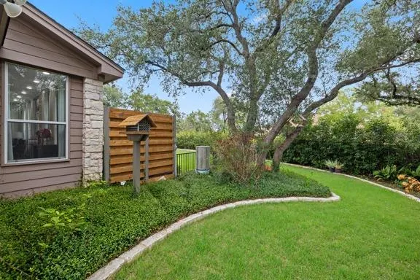
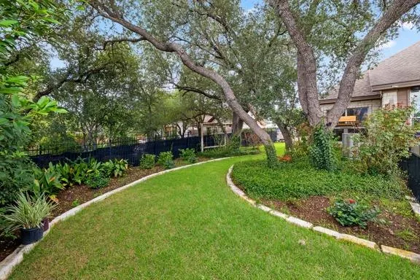
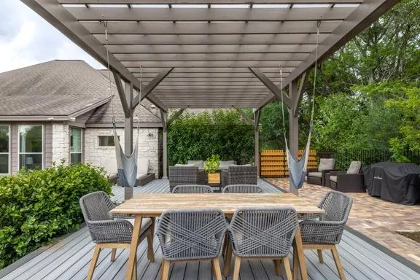
Welcome to 205 El Rio Drive, where Old Lakeway charm meets updated luxury and exceptional indoor-outdoor living. Nestled among mature trees and beautiful landscaping, this well-maintained home blends character, comfort, and sophistication. At the heart of the home is a generously sized, renovated kitchen designed for those who love to cook, gather, and entertain—perfect for holiday feasts, dinner parties, and relaxed evenings at home. The renovated primary bathroom is a private, spa-inspired retreat where everyday routines become indulgent rituals. Heated floors welcome you, while a heated towel rack adds comfort after a restorative steam shower with a built-in seat. An oversized freestanding soaking tub, dramatic ceiling-mounted tub filler, and distinctive tile design complete this elegant sanctuary. Four bedrooms and four bathrooms offer flexibility and privacy, with en-suite bathrooms in the primary suite and two additional bedrooms. A charming enclosed sunroom provides a light-filled retreat for morning coffee, reading, or peaceful views of the lush landscape. Outside, exceptional entertaining spaces invite lively gatherings, intimate dinners, or quiet evenings amid the mature landscaping that defines Old Lakeway. The beautifully landscaped, level backyard offers room to dream, with flat terrain presenting an opportunity to explore adding a private swimming pool. A spacious three-car garage adds convenience, and the air-conditioning system was replaced in summer 2026. What sets this home apart is its irreplaceable sense of place: established trees, thoughtful renovations, and Old Lakeway’s welcoming character. With its remarkable kitchen, luxurious primary bath, inviting sunroom, and exceptional outdoor living, this home brings timeless charm and modern comfort together beautifully.
| Elementary School | Middle School | High School |
|---|---|---|
| Serene Hills Elementary School | Hudson Bend Middle School | Lake Travis High School |
| Price History | |
|---|---|
| 10/16/2026 | Listed $799,990 |
General Features
| Living Area | 2984 |
|---|---|
| Sewer | MUD |
| Heating | Central |
| Cooling | Central Air |
| Utilities | Electricity Available |
| Roof | Composition |
| Appliances | Built-In Oven(s),Dishwasher,Disposal,Exhaust Fan,Microwave |
| Garage Spaces | 3 |
| Patio/Porch Features | Covered,Deck,Front Porch,Patio,Rear Porch |
| Pool Features | None |
| Construction Materials | Masonry – All Sides,Frame,Stone |
| Year Built | 2003 |
| View | Park/Greenbelt |
| Levels | Two |
| Property Subtype | Single Family Residence |
| Tax Year | 2026 |
| Waterfront Features | None |
| Community Features | Golf,Park,Trail(s) |
| Accessibility | None |
| County | Travis |
| New Construction | No |
| Property Type | Residential |
| HOA | No |
| Energy Efficient | None |
| Subdivision Name | Lakeway Sec 26 |
| Facing Direction | Southwest |
| Green Sustainability | None |
| Other Structures | None |
| Full Baths | 4 |
| Status | Active |
| Directions | RR620 north to Lakeway Blvd; turn left on Lakeway Blvd.,right on Duck Lake,left on El Rio |
| High School | Lake Travis |
| City | Lakeway |
| Disclosures | See Remarks |
| MLS Area | LS |
| Lot Size Square Feet | 14636.16 |
| Spa Features | Hot Tub |
| Elementary School | Serene Hills |
| Tax Annual Amount | 13106.08 |
| Middle/Junior High School | Hudson Bend |
| Property Condition | Updated/Remodeled |
| Standard Status | Active |
| Year Built Source | Public Records |
| Tax Assessed Value | 709700 |
Interior Features
| Interior Amenities | Two Primary Suties,Ceiling Fan(s),Crown Molding,Double Vanity,Eat-in Kitchen,Entrance Foyer,Kitchen Island,Multiple Dining Areas,Multiple Living Areas,No Interior Steps,Primary Bedroom on Main,Two Pr |
|---|---|
| Flooring | Tile,Wood |
| Total Fireplaces | 1 |
| Fireplace Features | Dining Room,Double Sided,Family Room |
| Window Features | Plantation Shutters |
| Total Bedrooms | 4 |
| Main Level Bedrooms | 3 |
| LivingAreaSource | Public Records |
| Total Baths | 4 |
Exterior Features
| Exterior Amenities | Dog Run,Private Yard |
|---|---|
| Fencing | Wrought Iron |
| Parking Features | Attached,Garage Door Opener |
| Lot Features | Greenbelt,Back Yard,Front Yard,Level,Private,Trees-Moderate,Views |
| Water Source | MUD |
| Total Parking | 8 |
| Foundation Details | Slab |
| Lot Size Acres | 0.336 |
| Waterfront Y/N | No |
| Covered Spaces | 3 |
| Horse Y/N | No |
| Horse Amenities | None |
Amenities
- Foreclosure
- Views
- Short Sale
- New Construction
- Adult 55+
- Lease To Own
- No HOA Fees
- Furnished
- Primary On Main
- Air Conditioning
- Seller Finance
- Green
- Fixer Upper
- Horse
- Golf
- Fireplace
- Deck
- Garage
- Basement
- Pool
Property vs Single Family Average in 78734
Price
Taxes
Year Built
Visits
 Copyright © MFRMLS.com All information deemed reliable but not guaranteed. All properties are subject to prior sale, change or withdrawal. Neither listing broker(s) or information provider(s) shall be responsible for any typographical errors, misinformation, misprints and shall be held totally harmless. Listing(s) information is provided for consumers personal, non-commercial use and may not be used for any purpose other than to identify prospective properties consumers may be interested in purchasing. Information on this site was last updated Last updated on November 8, 2026 5:42 PM UTC The listing information on this page last changed on Last updated on November 8, 2026 5:42 PM UTCd. The data relating to real estate for sale on this website comes in part from the Internet Data Exchange program of MFR MLS.
All information deemed reliable but not guaranteed. All properties are subject to prior sale, change or withdrawal. Neither listing broker(s) or information provider(s) shall be responsible for any typographical errors, misinformation, misprints and shall be held totally harmless. Listing(s) information is provided for consumers personal, non-commercial use and may not be used for any purpose other than to identify prospective properties consumers may be interested in purchasing.
Updated on November 8, 2026 5:42 PM UTC
 The information being provided by Houston Association of REALTORS, Inc. is for the consumer's personal, non-commercial use and may not be used for any purpose other than to identify prospective properties consumers may be interested in purchasing. Any information relating to real estate for sale referenced on this web site comes from the Internet Data Exchange (IDX) program of the Houston Association of REALTORS, Inc. This web site may reference real estate listing(s) held by a brokerage firm other
 © 2026 Bryan College Station Regional Association of Realtors. All rights reserved. Information deemed to be reliable but not guaranteed. The data relating to real estate for sale on this website comes in part from the Broker Reciprocitysm Program. Real estate listings held by brokerage firms other than Houston Office are marked with the BR logo and detailed information about them includes the name of the listing brokers. Listing broker has attempted to offer accurate data, but buyers are advised
 Austin Board of REALTORS® Copyright ©2026 All rights reserved.
 Information provided courtesy of LERA MLS. IDX information is provided exclusively for consumers' personal, non-commercial use and may not be used for any purpose other than to identify prospective properties consumers may be interested in purchasing. Information is believed to be accurate but not guaranteed. Provided courtesy of LERA MLS. Copyright 2026 LERA MLS, All Rights Reserved. Data last updated November 8, 2026 5:13 PM UTC
