
Golf Course - Primary on Main - Eco Friendly


Address
112 Los Altos Dr, Lakeway, TX
Price
$ 999,900
Property Attributes
- MLS#6015493
- TypeSingle Family
- Listing Status Active
- CountyTRAVIS
- CityLakeway
- AreaLS
- NeighborhoodLakeway Sec 26
- Zip78734
- StyleSingle Family Residence
- Year Built1984
- Taxes$ 7456
- Price$ 999,900
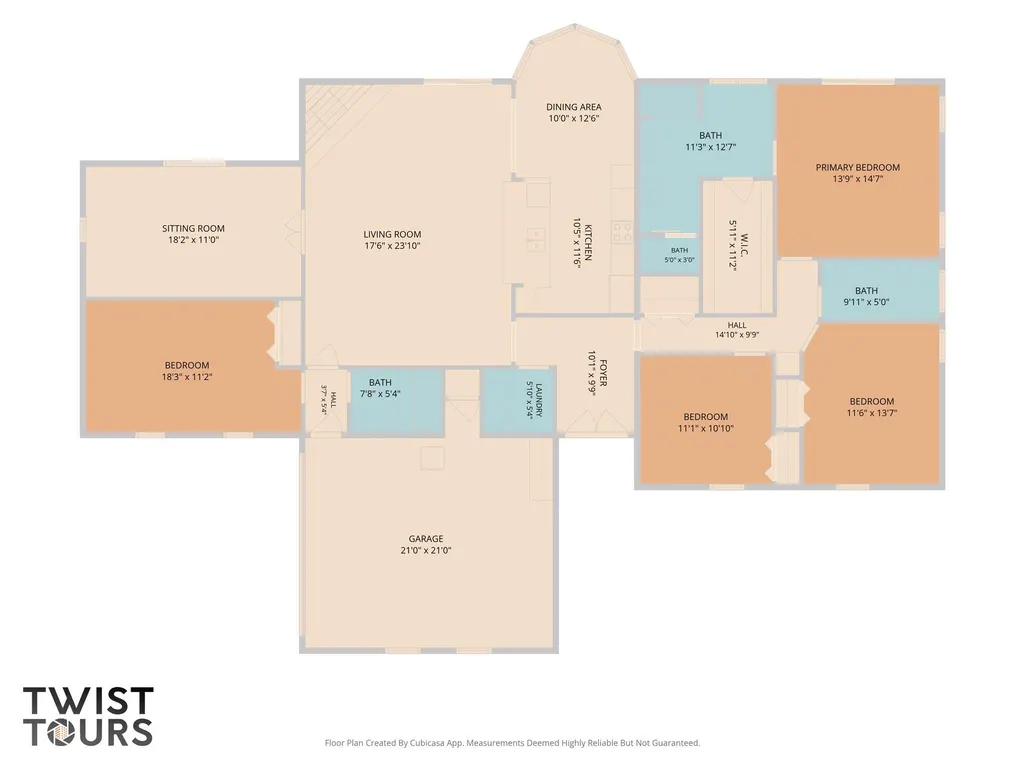
- Bedrooms4
- Full Bathrooms3
- Half Bathrooms0
- Sqr Footage2294
- Lot Size0.396 Acres
Data Source:
Austin Board of REALTORS® (ABOR) as distributed by MLS GRID
Property Description
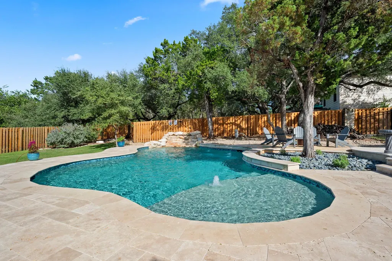
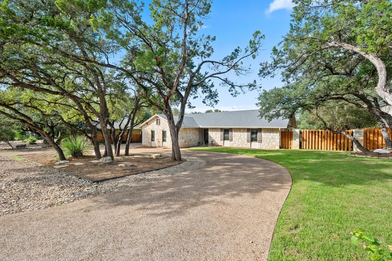
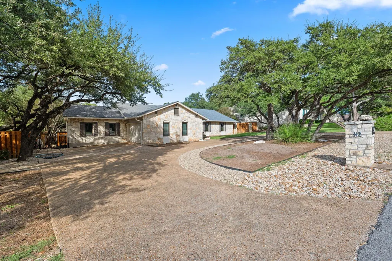
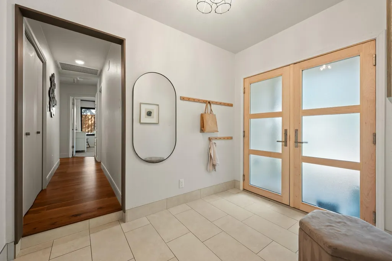
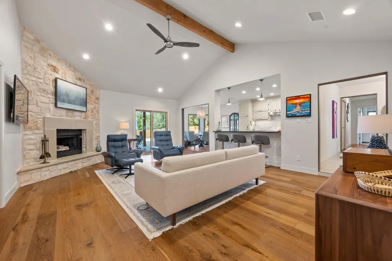
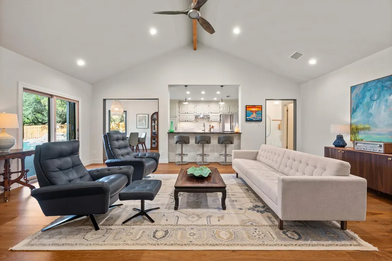
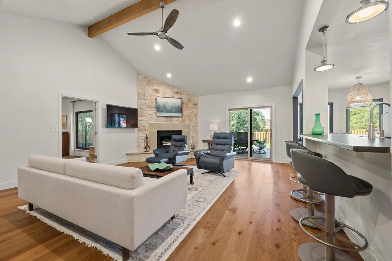
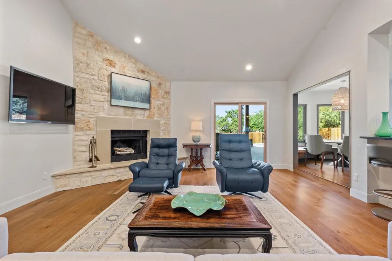
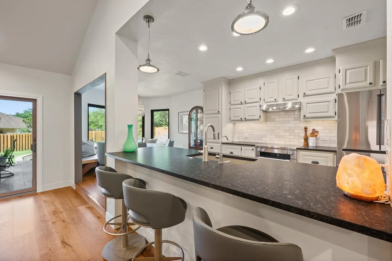
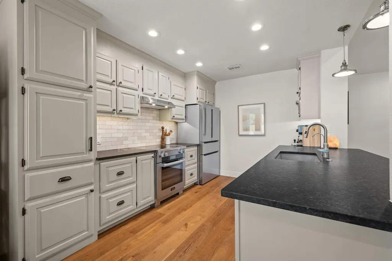
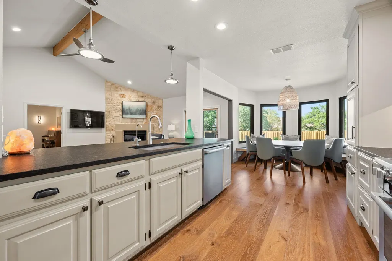
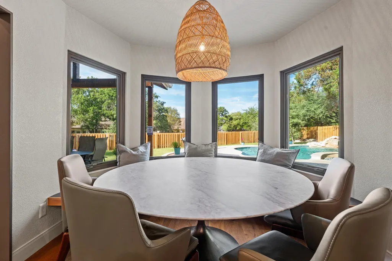
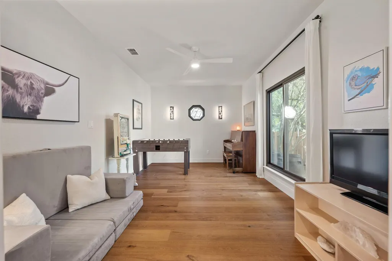
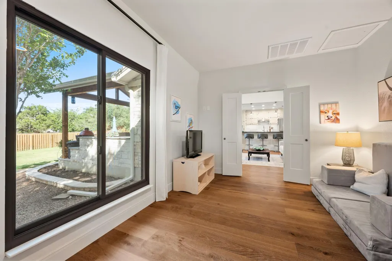
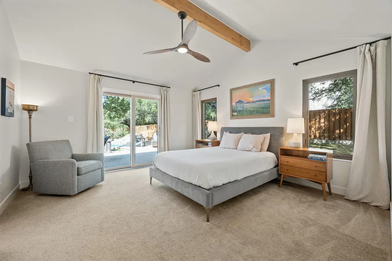
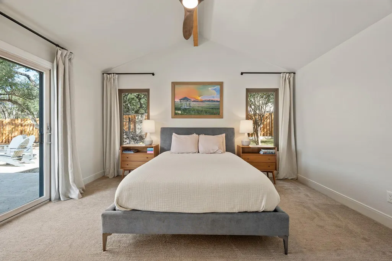
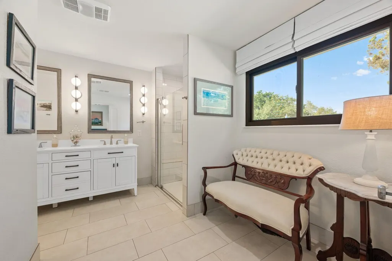
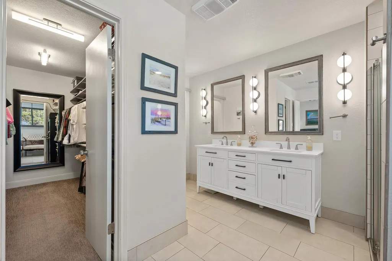
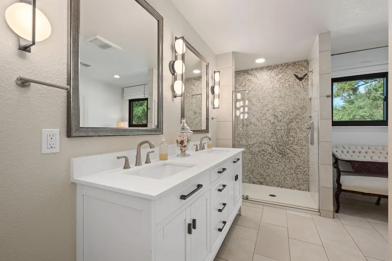
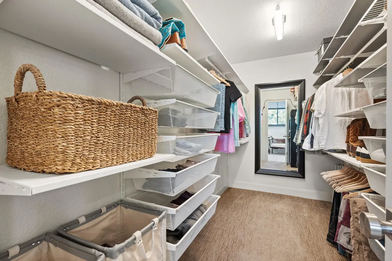
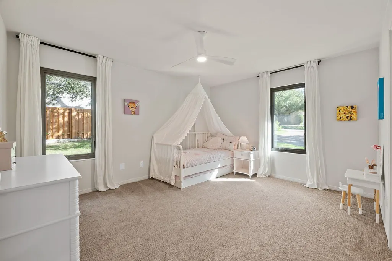
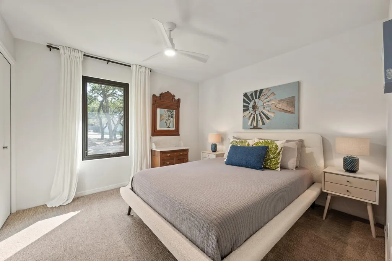
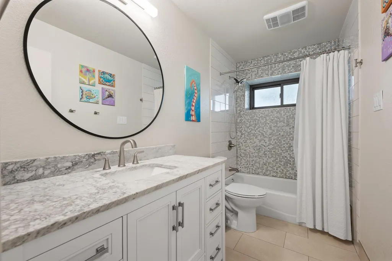
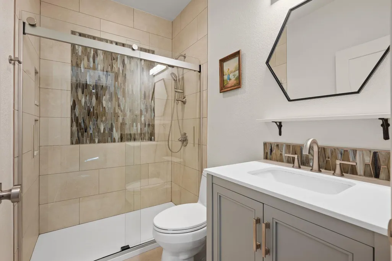
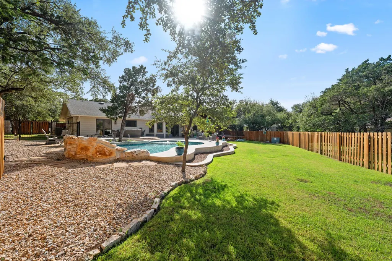
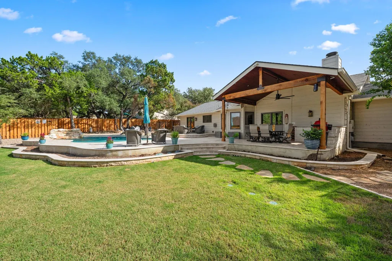
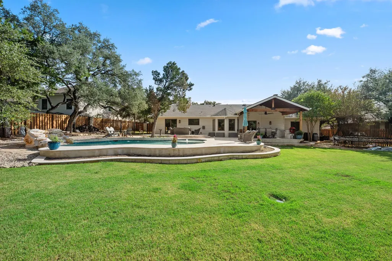
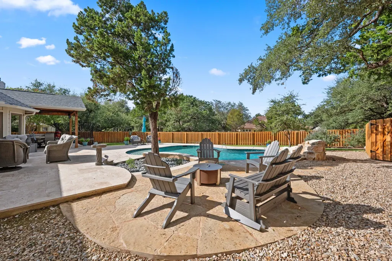
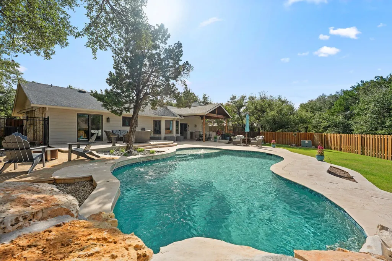
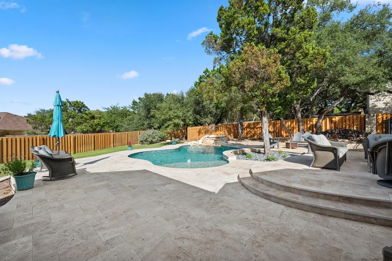
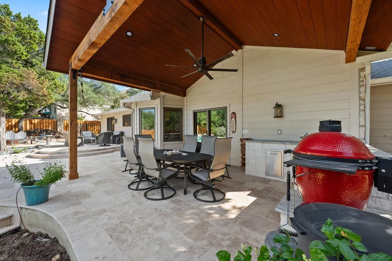
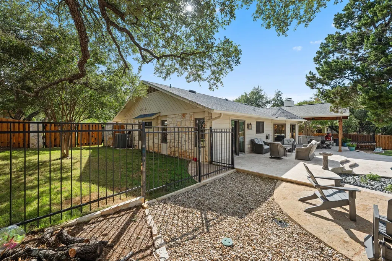
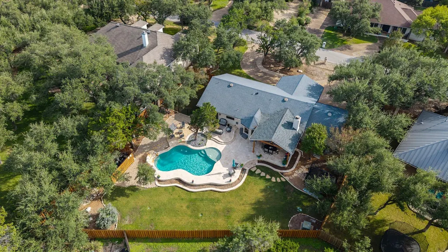
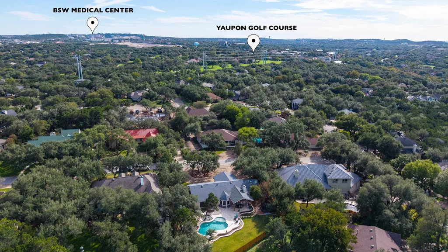
Welcome to 112 Los Altos Drive, where thoughtful design, modern technology, energy-efficient upgrades, and exceptional outdoor living come together in the heart of Lakeway. This beautifully remodeled single-story home offers 4 bedrooms, 3 full baths, and 2,294 square feet of refined living space. Vaulted ceilings, exposed cedar beams, European oak flooring, and a striking limestone fireplace create a warm, sophisticated atmosphere. The open kitchen features custom cabinetry, granite countertops, premium Miele smart appliances, and a built-in coffee nook. A flex room provides additional space for an office, second living area, or formal dining. Completed in 2025 is a spectacular Cody Pools, swimming pool that transforms the backyard into a private retreat. Featuring a tanning ledge, waterfall, bubblers, deck jets, and advanced Jandy smart equipment, the pool can be heated or chilled for year-round enjoyment. Surrounding travertine decking, a flagstone fire pit area, and professionally designed landscaping complete the setting. The added custom covered outdoor living area takes entertaining to another level, featuring exposed cedar beams, a stone countertops, recessed lighting, and an oversized Big *SS ceiling fan. The upgrades go far beyond what you can see. The owners have invested extensively in smart-home technology, comfort, and efficiency, including 2026 Renewal by Andersen energy-efficient windows and doors, a high-efficiency variable-speed HVAC system with upgraded ductwork and filtration, smart irrigation, updated insulation, Cat 6 networking, enhanced electrical systems, and whole-home water conditioning infrastructure. Located in established Lakeway, convenient to Lake Travis, golf, parks, shopping, and dining. This isn't simply a remodeled home. It's a thoughtfully upgraded property designed to make everyday living feel extraordinary. Schedule your private showing and experience everything 112 Los Altos has to offer.
| Elementary School | Middle School | High School |
|---|---|---|
| Serene Hills Elementary School | Hudson Bend Middle School | Lake Travis High School |
| Price History | |
|---|---|
| 10/17/2026 | Listed $999,900 |
General Features
| Living Area | 2294 |
|---|---|
| Sewer | MUD |
| Heating | Central |
| Cooling | Central Air |
| Utilities | Cable Available,Electricity Connected,Sewer Connected,Water Connected |
| Roof | Composition |
| Appliances | Dishwasher,Disposal,Microwave,Free-Standing Electric Range,Refrigerator,Washer/Dryer |
| Garage Spaces | 2 |
| Patio/Porch Features | Covered,Patio,Rear Porch |
| Pool Features | Electric Heat,ENERGY STAR Qualified pool pump,In Ground,Waterfall |
| Security Features | Carbon Monoxide Detector(s),Secured Garage/Parking,Security Fence,Smoke Detector(s) |
| Construction Materials | Wood Siding,Stone |
| Year Built | 1984 |
| View | None |
| Levels | One |
| Property Subtype | Single Family Residence |
| Tax Year | 2021 |
| Waterfront Features | None |
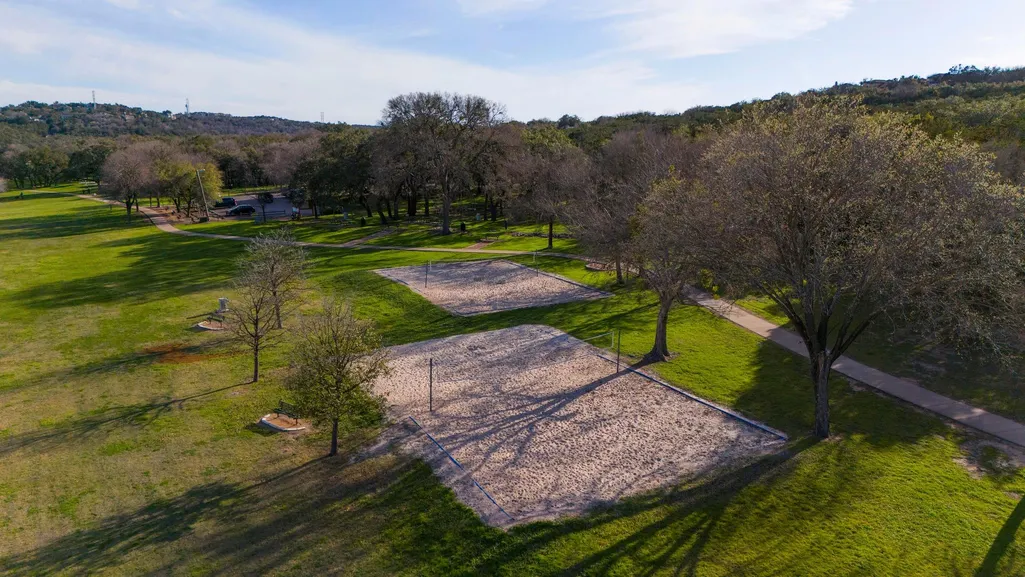
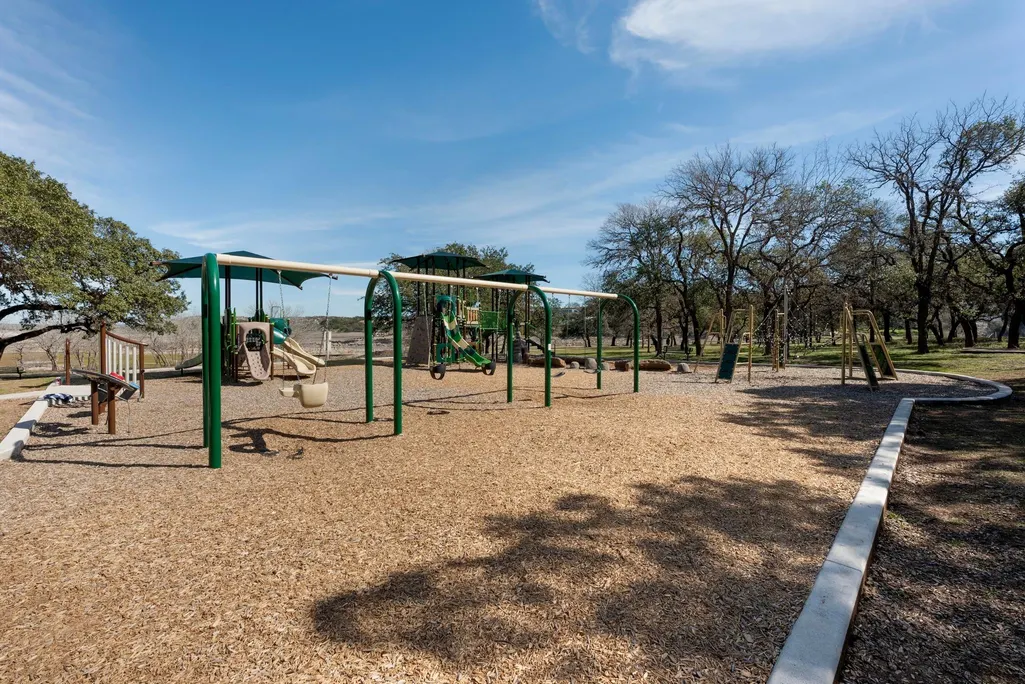
| Community Features | Airport/Runway,Dog Park,Golf,Lake,Playground,Trail(s) |
| Accessibility | None |
| County | Travis |
| New Construction | No |
| Property Type | Residential |
| HOA | No |
| Energy Efficient | HVAC,Insulation,Windows |
| Subdivision Name | Lakeway Sec 26 |
| Facing Direction | South |
| Green Sustainability | None |
| Other Structures | None |
| Full Baths | 3 |
| Status | Active |
| Directions | 620 to Lakeway Blvd,Right on Duck Lake,Right on Timpanagos,Left on Los Altos,Home is on the Right |
| High School | Lake Travis |
| City | Lakeway |
| Disclosures | Seller Disclosure |
| MLS Area | LS |
| Lot Size Square Feet | 17249.76 |
| Elementary School | Serene Hills |
| Tax Annual Amount | 12234.97 |
| Middle/Junior High School | Hudson Bend |
| Property Condition | Resale |
| Additional Parcels Y/N | No |
| Virtual Tour | https://www.propertypanorama.com/instaview/aus/6015493 |
| Standard Status | Active |
| Year Built Source | Public Records |
| Tax Assessed Value | 662529 |
Interior Features
| Interior Amenities | Breakfast Bar,Ceiling Fan(s),Beamed Ceilings,Ceiling-Vaulted,Granite Counters,Quartz Counters,Stone Counters,Double Vanity,Eat-in Kitchen,In-Law Floorplan,Interior Steps,Multiple Dining Areas,Multipl |
|---|---|
| Flooring | Carpet,Tile,Wood |
| Total Fireplaces | 1 |
| Fireplace Features | Living Room,Wood Burning |
| Window Features | Double Pane Windows,ENERGY STAR Qualified Windows,Screens,Solar Screens |
| Total Bedrooms | 4 |
| Main Level Bedrooms | 4 |
| LivingAreaSource | Appraiser |
| Total Baths | 3 |
Exterior Features
| Exterior Amenities | Lighting,Outdoor Grill,Private Yard |
|---|---|
| Fencing | Back Yard,Fenced,Gate,Wood,Wrought Iron |
| Parking Features | Circular Driveway,Garage,Garage Door Opener,Garage Faces Side |
| Lot Features | Back Yard,Front Yard,Landscaped,Level,Sprinkler - Partial,Trees-Medium (20 Ft - 40 Ft) |
| Water Source | MUD |
| Total Parking | 4 |
| Foundation Details | Slab |
| Lot Size Acres | 0.396 |
| Waterfront Y/N | No |
| Covered Spaces | 2 |
| Horse Y/N | No |
| Horse Amenities | None |
Amenities
- Foreclosure
- Views
- Short Sale
- New Construction
- Adult 55+
- Lease To Own
- No HOA Fees
- Furnished
- Primary On Main
- Air Conditioning
- Seller Finance
- Green
- Fixer Upper
- Horse
- Golf
- Fireplace
- Deck
- Garage
- Basement
- Pool
Property vs Single Family Average in 78734
Price
Taxes
Year Built
Visits
 Copyright © MFRMLS.com All information deemed reliable but not guaranteed. All properties are subject to prior sale, change or withdrawal. Neither listing broker(s) or information provider(s) shall be responsible for any typographical errors, misinformation, misprints and shall be held totally harmless. Listing(s) information is provided for consumers personal, non-commercial use and may not be used for any purpose other than to identify prospective properties consumers may be interested in purchasing. Information on this site was last updated Last updated on November 8, 2026 5:42 PM UTC The listing information on this page last changed on Last updated on November 8, 2026 5:42 PM UTCd. The data relating to real estate for sale on this website comes in part from the Internet Data Exchange program of MFR MLS.
All information deemed reliable but not guaranteed. All properties are subject to prior sale, change or withdrawal. Neither listing broker(s) or information provider(s) shall be responsible for any typographical errors, misinformation, misprints and shall be held totally harmless. Listing(s) information is provided for consumers personal, non-commercial use and may not be used for any purpose other than to identify prospective properties consumers may be interested in purchasing.
Updated on November 8, 2026 5:42 PM UTC
 The information being provided by Houston Association of REALTORS, Inc. is for the consumer's personal, non-commercial use and may not be used for any purpose other than to identify prospective properties consumers may be interested in purchasing. Any information relating to real estate for sale referenced on this web site comes from the Internet Data Exchange (IDX) program of the Houston Association of REALTORS, Inc. This web site may reference real estate listing(s) held by a brokerage firm other
 © 2026 Bryan College Station Regional Association of Realtors. All rights reserved. Information deemed to be reliable but not guaranteed. The data relating to real estate for sale on this website comes in part from the Broker Reciprocitysm Program. Real estate listings held by brokerage firms other than Houston Office are marked with the BR logo and detailed information about them includes the name of the listing brokers. Listing broker has attempted to offer accurate data, but buyers are advised
 Austin Board of REALTORS® Copyright ©2026 All rights reserved.
 Information provided courtesy of LERA MLS. IDX information is provided exclusively for consumers' personal, non-commercial use and may not be used for any purpose other than to identify prospective properties consumers may be interested in purchasing. Information is believed to be accurate but not guaranteed. Provided courtesy of LERA MLS. Copyright 2026 LERA MLS, All Rights Reserved. Data last updated November 8, 2026 5:13 PM UTC
