
Views

Address
115 Duck Lake Dr, Lakeway, TX
Price
$ 625,000
Property Attributes
- MLS#5536737
- TypeSingle Family
- Listing Status Active
- CountyTRAVIS
- CityLakeway
- AreaLS
- NeighborhoodLakeway Sec 26
- Zip78734
- StyleSingle Family Residence
- Year Built1989
- Taxes$ 10710
- Price$ 625,000
- Bedrooms3
- Full Bathrooms2
- Half Bathrooms0
- Sqr Footage2133
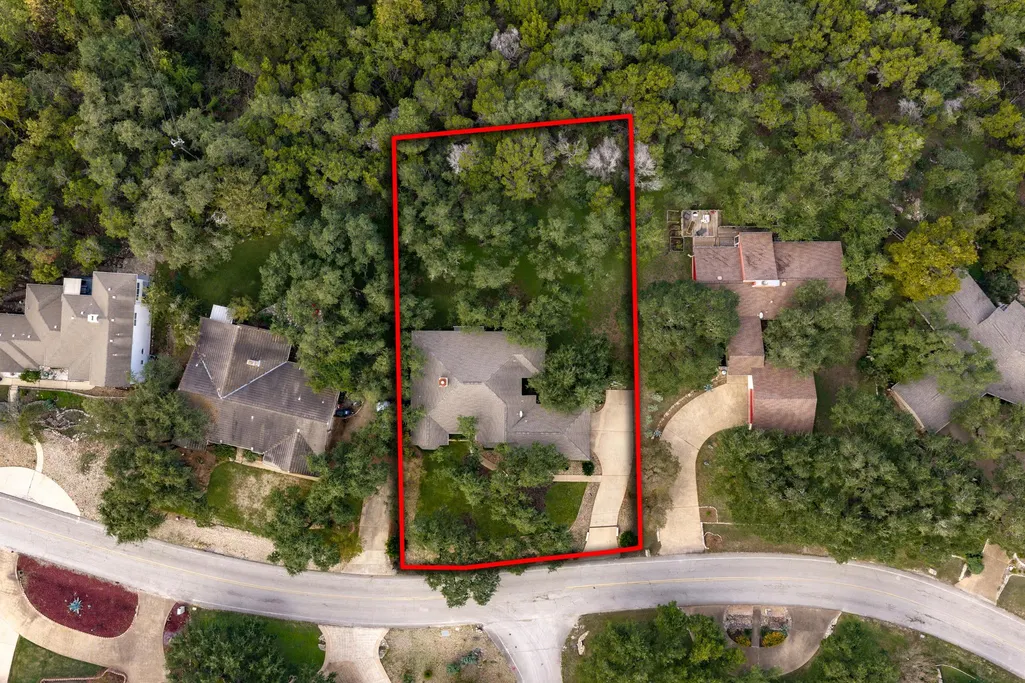
- Lot Size0.3955 Acres
Data Source:
Austin Board of REALTORS® (ABOR) as distributed by MLS GRID
Property Description
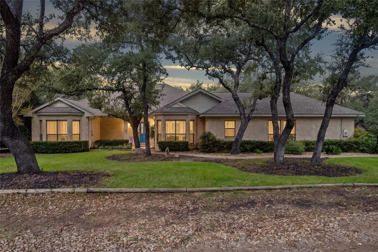
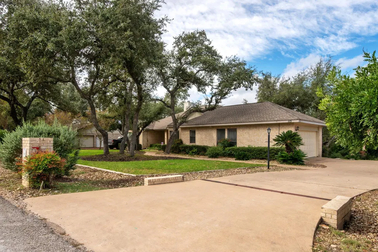
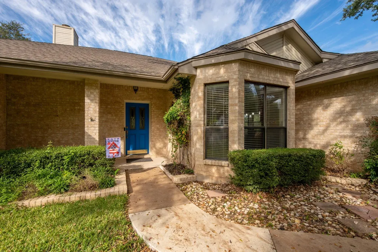
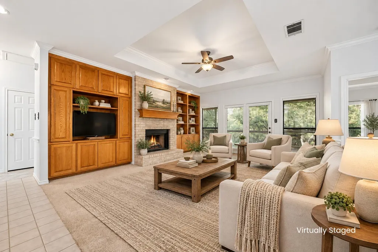
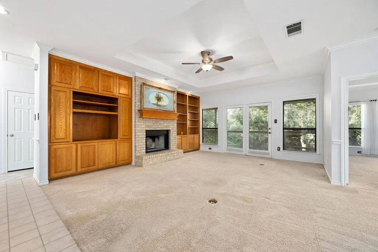
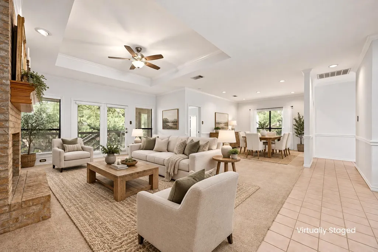
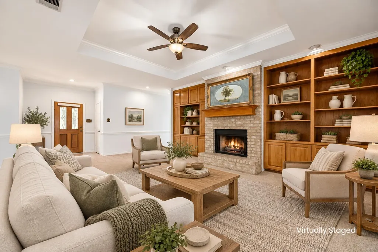
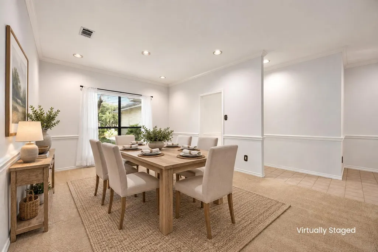
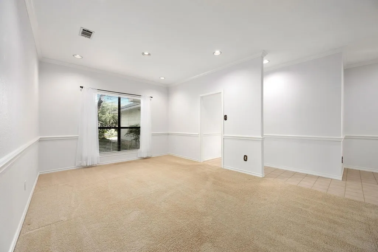
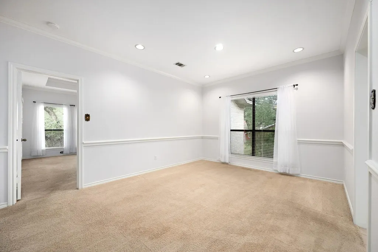
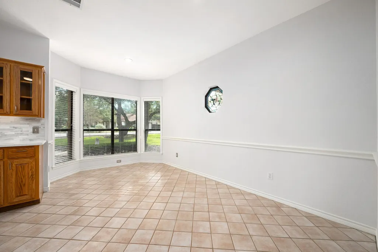
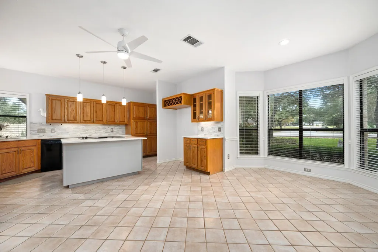
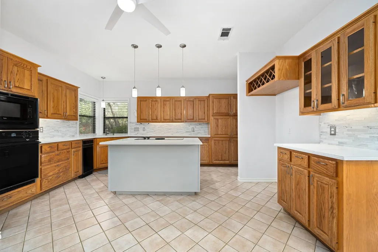
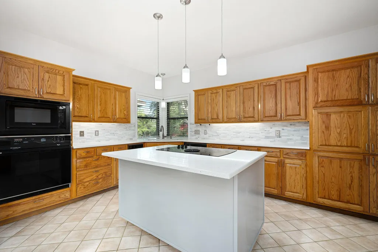
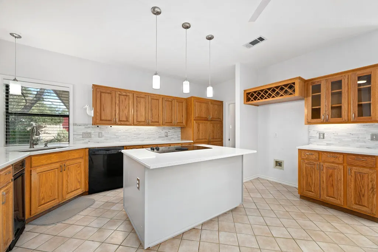
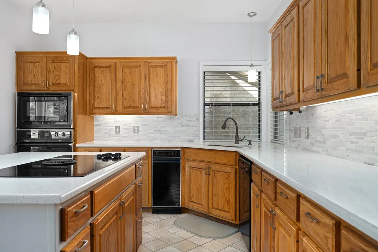
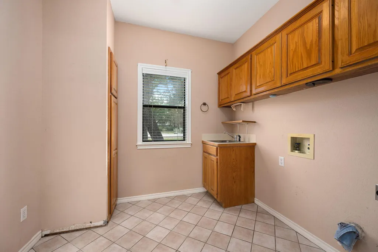
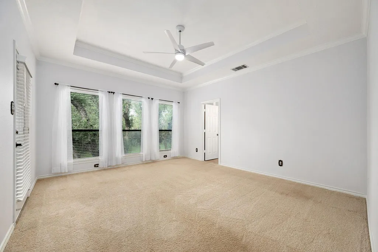
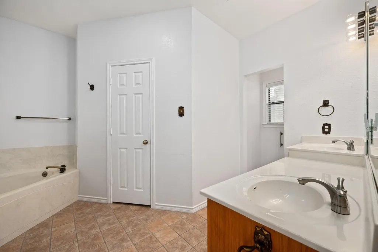
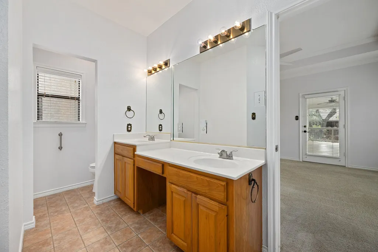
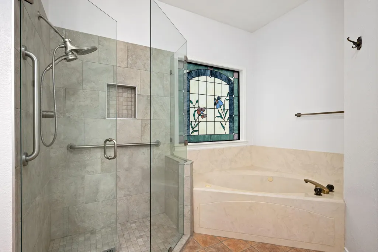
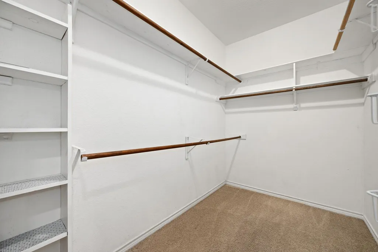
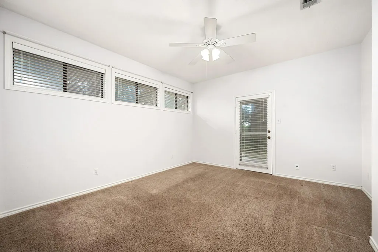
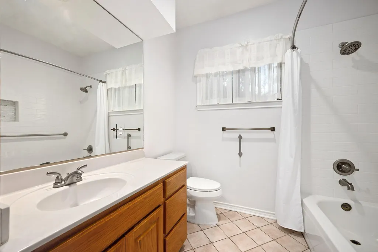
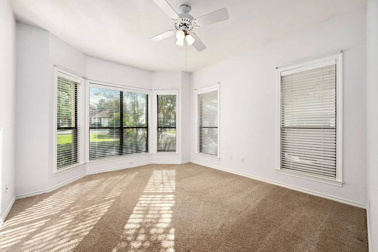
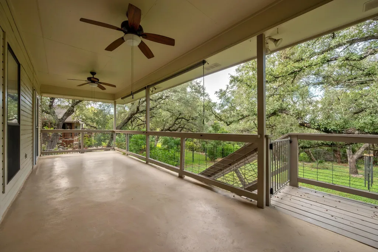
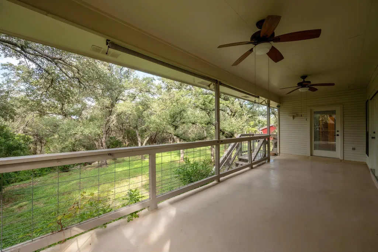
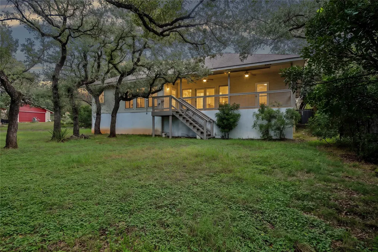
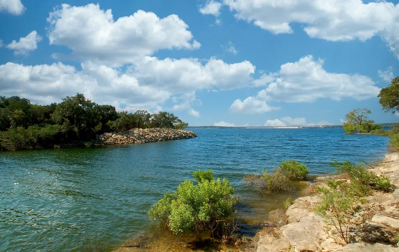
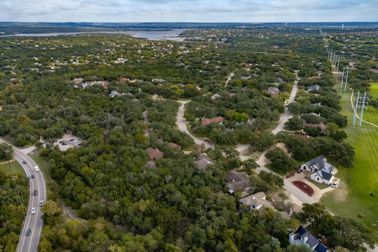
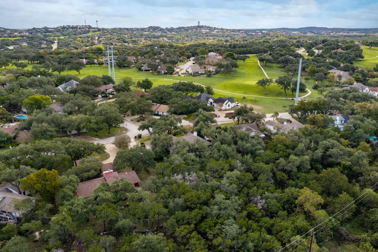
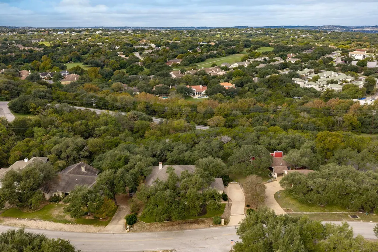
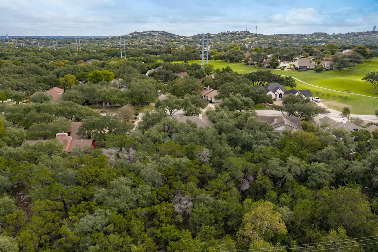
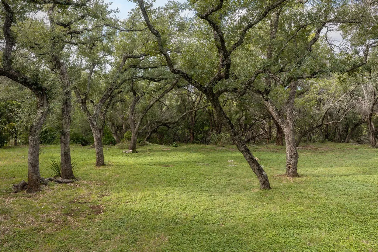
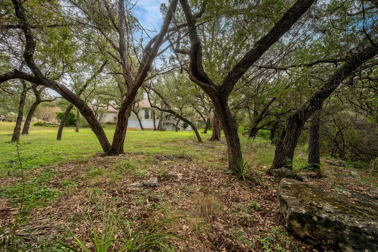
One owner, single story and set beneath a canopy of mature live oaks on a quiet street in original Lakeway. Built in 1989 and cared for by one owner ever since, this brick home sits well back from the street on a deep 0.396-acre lot with no home directly behind, so the views from the back of the house are trees in every direction. A covered front porch opens to an inviting living room with a recessed ceiling, crown molding and a wood-burning fireplace framed by floor-to-ceiling oak built-ins and bookcases. Doors lead out to the covered rear deck, nearly 400 sq ft with ceiling fans and treetop views, made for morning coffee and evenings outdoors. The updated kitchen pairs a quartz island and electric cooktop with rich oak cabinetry, glass-front display cabinets, a built-in wine rack, pendant lighting and a stained-glass accent window, plus a sunny breakfast nook in a bay window. A separate dining area is finished with chair rail and crown molding. The split floor plan places the primary suite on its own side of the home, with a tray ceiling, double crown molding, a private door to the deck and a walk-in closet. The primary bath offers dual vanities, a remodeled frameless glass shower, a jetted tub, a separate water closet and a stained-glass window. Two secondary bedrooms share a full hall bath; one has a bay window and walk-in closet, and the other opens directly to the backyard. A laundry room with cabinetry, a sink and space for a second refrigerator, and a side-entry two-car garage with parking for up to six vehicles, add everyday ease. The big items are done: roof 2015, indoor HVAC 2017, electrical and irrigation 2018, water heater 2024, garage door 2025 and a new AC condenser in 2026. Zoned to Lake Travis ISD and close to Lakeway City Park, the Hamilton Greenbelt, the Lakeway Swim Center and Lake Travis, with free waterfront parks, public pickleball and miles of trails minutes away.
| Elementary School | Middle School | High School |
|---|---|---|
| Lakeway Elementary School | Hudson Bend Middle School | Lake Travis High School |
| Price History | |
|---|---|
| 11/5/2026 | Listed $625,000 |
General Features
| Living Area | 2133 |
|---|---|
| Sewer | Public Sewer |
| Heating | Central |
| Cooling | Central Air |
| Utilities | Electricity Connected,Sewer Connected,Water Connected |
| Roof | Shingle |
| Appliances | Built-In Electric Oven,Dishwasher,Disposal,Electric Cooktop,Microwave,Trash Compactor,Electric Water Heater |
| Garage Spaces | 2 |
| Patio/Porch Features | Covered,Rear Porch |
| Pool Features | None |
| Construction Materials | Brick |
| Year Built | 1989 |
| View | Hill Country,Trees/Woods |
| Levels | One |
| Property Subtype | Single Family Residence |
| Tax Year | 2026 |
| Waterfront Features | None |
| Community Features | Airport/Runway,Fishing,Lake,Park,Picnic Area,Playground,Pool,Sport Court(s)/Facility,Suburban,Tennis Court(s),Trail(s) |
| Accessibility | Hand Rails |
| County | Travis |
| New Construction | No |
| Property Type | Residential |
| HOA | No |
| Energy Efficient | None |
| Subdivision Name | Lakeway Sec 26 |
| Facing Direction | East |
| Green Sustainability | None |
| Other Structures | None |
| Full Baths | 2 |
| Status | Active |
| Directions | From RR 620,take Lakeway Blvd. Turn left on Duck Lake Dr (the last left before the traffic light). Home is on the left. |
| High School | Lake Travis |
| City | Lakeway |
| Disclosures | None |
| MLS Area | LS |
| Lot Size Square Feet | 17227.98 |
| Elementary School | Lakeway |
| Tax Annual Amount | 10709.77 |
| Middle/Junior High School | Hudson Bend |
| Property Condition | Resale |
| Virtual Tour | https://115ducklakedrive.mls.tours/u/ |
| Standard Status | Active |
| Year Built Source | Public Records |
| Tax Assessed Value | 579939 |
| Virtual Tour | https://mallachandcompany.com/115-duck-lake/ |
Interior Features
| Interior Amenities | Bookcases,Built-in Features,Quartz Counters,No Interior Steps,Recessed Lighting |
|---|---|
| Flooring | Carpet,Tile |
| Total Fireplaces | 1 |
| Fireplace Features | Wood Burning |
| Window Features | Bay Window(s) |
| Total Bedrooms | 3 |
| Main Level Bedrooms | 3 |
| LivingAreaSource | Public Records |
| Total Baths | 2 |
Exterior Features
| Exterior Amenities | Gutters Full,Private Yard |
|---|---|
| Fencing | None |
| Parking Features | Door-Single,Enclosed,Garage,Garage Faces Side |
| Lot Features | Sprinkler - Automatic |
| Water Source | Public |
| Total Parking | 6 |
| Foundation Details | Slab |
| Lot Size Acres | 0.3955 |
| Waterfront Y/N | No |
| Covered Spaces | 2 |
| Horse Y/N | No |
| Horse Amenities | None |
Amenities
- Foreclosure
- Views
- Short Sale
- New Construction
- Adult 55+
- Lease To Own
- No HOA Fees
- Furnished
- Primary On Main
- Air Conditioning
- Seller Finance
- Green
- Fixer Upper
- Horse
- Golf
- Fireplace
- Deck
- Garage
- Basement
- Pool
Property vs Single Family Average in 78734
Price
Taxes
Year Built
 Copyright © MFRMLS.com All information deemed reliable but not guaranteed. All properties are subject to prior sale, change or withdrawal. Neither listing broker(s) or information provider(s) shall be responsible for any typographical errors, misinformation, misprints and shall be held totally harmless. Listing(s) information is provided for consumers personal, non-commercial use and may not be used for any purpose other than to identify prospective properties consumers may be interested in purchasing. Information on this site was last updated Last updated on November 8, 2026 5:42 PM UTC The listing information on this page last changed on Last updated on November 8, 2026 5:42 PM UTCd. The data relating to real estate for sale on this website comes in part from the Internet Data Exchange program of MFR MLS.
All information deemed reliable but not guaranteed. All properties are subject to prior sale, change or withdrawal. Neither listing broker(s) or information provider(s) shall be responsible for any typographical errors, misinformation, misprints and shall be held totally harmless. Listing(s) information is provided for consumers personal, non-commercial use and may not be used for any purpose other than to identify prospective properties consumers may be interested in purchasing.
Updated on November 8, 2026 5:42 PM UTC
 The information being provided by Houston Association of REALTORS, Inc. is for the consumer's personal, non-commercial use and may not be used for any purpose other than to identify prospective properties consumers may be interested in purchasing. Any information relating to real estate for sale referenced on this web site comes from the Internet Data Exchange (IDX) program of the Houston Association of REALTORS, Inc. This web site may reference real estate listing(s) held by a brokerage firm other
 © 2026 Bryan College Station Regional Association of Realtors. All rights reserved. Information deemed to be reliable but not guaranteed. The data relating to real estate for sale on this website comes in part from the Broker Reciprocitysm Program. Real estate listings held by brokerage firms other than Houston Office are marked with the BR logo and detailed information about them includes the name of the listing brokers. Listing broker has attempted to offer accurate data, but buyers are advised
 Austin Board of REALTORS® Copyright ©2026 All rights reserved.
 Information provided courtesy of LERA MLS. IDX information is provided exclusively for consumers' personal, non-commercial use and may not be used for any purpose other than to identify prospective properties consumers may be interested in purchasing. Information is believed to be accurate but not guaranteed. Provided courtesy of LERA MLS. Copyright 2026 LERA MLS, All Rights Reserved. Data last updated November 8, 2026 5:13 PM UTC
